
VEHICLE LIFTING
Car lift dimensions in mm: a workshop planning guide
Learn which car lift dimensions to measure in millimetres, including bay width, ceiling height, platform size, lifting height, vehicle clearance, and foundation space.
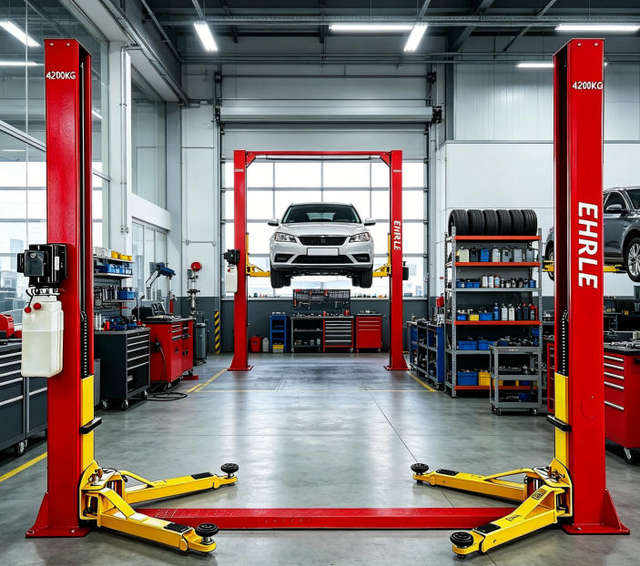
Why car lift dimensions in mm matter
A car lift must fit the vehicle, the building, and the service process. Rated capacity alone does not show whether technicians can open doors, position lifting arms, drive onto runways, or work safely around the raised vehicle. Dimensions stated in millimetres make it easier to compare the equipment drawing with an accurate workshop plan.
There is no single standard car lift size. Two-post lifts, low-rise scissor lifts, alignment lifts, parking lifts, single-post wash lifts, and heavy-vehicle lifts use different layouts. Even two machines with the same rated capacity can have different overall widths, column heights, platform lengths, or drive-through clearances.
The key car lift measurements to request
Ask for the dimension drawing of the exact model and configuration being quoted. Product-family photos and nominal capacity do not replace a technical drawing. Dimensions should identify both the equipment envelope and the usable working area.
- Overall width, length, and height of the complete lift
- Clear drive-through width or usable platform width
- Column spacing and column height for two-post models
- Platform or runway length, width, and spacing
- Minimum collapsed height and maximum lifting height
- Arm reach, pad height, and pick-up range where applicable
- Ramp length, approach angle, and vehicle entry direction
- Power-unit, control-box, hose, cable, and service-access space
Measure the workshop bay before choosing a lift
Measure the clear bay rather than relying only on the building plan. Record the distance between finished walls and columns, the clear floor-to-obstruction height, and the position of doors, beams, lighting, pipes, cable trays, sprinklers, and ventilation ducts. Mark any floor drain, pit, expansion joint, crack, embedded service, or sloped area.
The lift footprint is not the complete space requirement. Allow room for the vehicle approach, door opening, technician movement, tool trolleys, removed components, control operation, and routine maintenance. Local workplace and building requirements may also require additional clearances.
- Clear bay width and length in mm
- Lowest ceiling or overhead obstruction in mm
- Entrance width and height in mm
- Distance from walls, columns, joints, and neighboring equipment
- Proposed vehicle centerline and driving direction
- Available voltage, frequency, phase, air supply, and drainage
Match lift dimensions to the vehicles
Prepare a vehicle list that includes maximum weight, overall length, width, height, wheelbase, track width, ground clearance, tire size, and approved lifting points. For mixed fleets, use the largest dimensional requirement and the highest load, but also check whether small or low vehicles can be positioned correctly.
For two-post lifts, compare arm reach and pad position with the vehicle lifting points. For scissor and alignment lifts, compare the wheelbase and track width with the platform arrangement. For parking lifts, confirm platform size, clear lifting height, vehicle height, and total building height. For truck or bus systems, axle load and wheel dimensions are especially important.
Do not overlook the foundation and installation zone
Equipment dimensions and foundation requirements must be reviewed together. Concrete thickness, strength, reinforcement, condition, edges, joints, cracks, anchors, and embedded utilities can affect the installation. An existing slab should not be assumed suitable without checking the requirements for the selected model.
In-ground equipment also needs accurate pit or foundation dimensions, drainage planning, waterproofing where applicable, and access for hydraulic or electrical connections. Use the manufacturer-supplied installation drawing and obtain local professional review when required.
How to compare dimensions without choosing the wrong model
Keep equipment dimensions, usable dimensions, and required site dimensions in separate columns. Overall width is not the same as drive-through width; overall height is not the same as lifting height; platform length is not necessarily the maximum supported wheelbase. Confirm the meaning of every value on the drawing.
Also check whether dimensions change with optional extensions, ramps, lifting pads, jacking beams, wheel-free lifts, or different column configurations. The final quotation should identify the exact model, selected accessories, utility requirements, and approved drawing.
Car lift quotation checklist
Sending complete dimensional information reduces repeated questions and helps the supplier recommend a suitable configuration. Include photos and a marked workshop drawing whenever possible.
- Lift type and intended repair, parking, alignment, or washing process
- Vehicle list with weights and dimensions in mm
- Clear bay and entrance dimensions in mm
- Ceiling obstructions and neighboring equipment
- Floor or foundation information and known site constraints
- Available power and other utilities
- Required accessories, quantity, destination, and delivery point
Frequently asked questions
What are standard car lift dimensions in mm?
There is no universal standard size. Dimensions vary by lift type, rated capacity, vehicle range, platform or arm layout, and configuration. Request the model-specific dimension drawing before planning the bay.
How much workshop space is needed around a car lift?
The required space is larger than the lift footprint. Allow for vehicle approach, door opening, technician movement, tools, controls, service access, building obstructions, and any locally required clearances.
Which dimensions are most important for a two-post car lift?
Check overall width, drive-through clearance, column spacing and height, arm reach, pad height, maximum lifting height, power-unit position, and the model-specific foundation zone.
Should vehicle dimensions be supplied with a lift inquiry?
Yes. Provide vehicle weight, length, width, height, wheelbase, ground clearance, and lifting-point information for the expected vehicle range so the proposed lift can be checked.
This guide supports early equipment planning. Final dimensions, specifications, installation instructions, supply scope, and applicable documents must be confirmed for the exact model and site before ordering.