PAINT & BODY
Paint booth project planning: information to confirm before quotation
Prepare a paint booth inquiry by confirming vehicle size, internal dimensions, airflow, heat source, site conditions, exhaust route, and local requirements.
Describe the vehicles and refinishing process
Start with the largest vehicles, daily workload, coating process, and whether the project needs spraying only or both spraying and heated curing. Vehicle size and production goal influence the usable internal space, door arrangement, airflow, heating, and control configuration.
If the facility handles passenger cars, vans, buses, trucks, or industrial parts, state this clearly. The word paint booth does not describe one standard size or specification.
Separate internal working size from overall project space
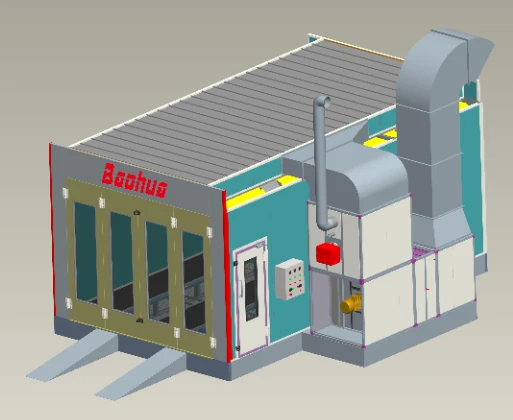
Confirm the required internal length, width, and height, then allow for wall panels, plenums, fans, heat equipment, service access, ducting, ramps, and doors. The room that contains the booth must be larger than the booth working chamber.
Send a site drawing that shows columns, beams, roof height, entrances, neighboring rooms, outdoor space, and possible exhaust routes. Photos and a short site video can help explain constraints that are not obvious on a plan.
- Largest vehicle dimensions and entry direction
- Clear building dimensions and ceiling height
- Available outdoor or rooftop space for ducting
- Preferred door type and personnel-door position
- Foundation, pit, basement, or raised-base conditions
Confirm utilities and heat source
Provide the site voltage, frequency, phase, and available electrical capacity. If a fuel, gas, steam, or other heat source is being considered, identify local availability and project restrictions before the equipment is selected.
Compressed air, lighting, fire protection, fresh-air supply, exhaust discharge, and building ventilation should be coordinated with the complete facility plan and applicable local requirements.
Ask for the exact airflow and filtration configuration
Airflow arrangement, fan configuration, filter stages, pressure balance, exhaust route, controls, and heating method should be stated for the offered model. Request a technical proposal that identifies the components included in the quoted supply.
Filter replacement access, routine cleaning, fan and burner service access, consumables, spare parts, and operating instructions should also be discussed before installation.
Documents for a useful first discussion
Paint booth requirements depend on the model, destination, installation site, and local rules. Use the checklist below for the first project discussion and request model-specific confirmation.
- Vehicle or workpiece dimensions and expected throughput
- Site drawing, photos, and installation location
- Electrical supply and preferred heat source
- Required internal size, doors, and working process
- Proposed fresh-air and exhaust route
- Destination, installation responsibility, and required documents
This guide supports early equipment planning. Final dimensions, specifications, installation instructions, supply scope, and applicable documents must be confirmed for the exact model and site before ordering.